
Outdoor Living Space Design for North Texas Homes
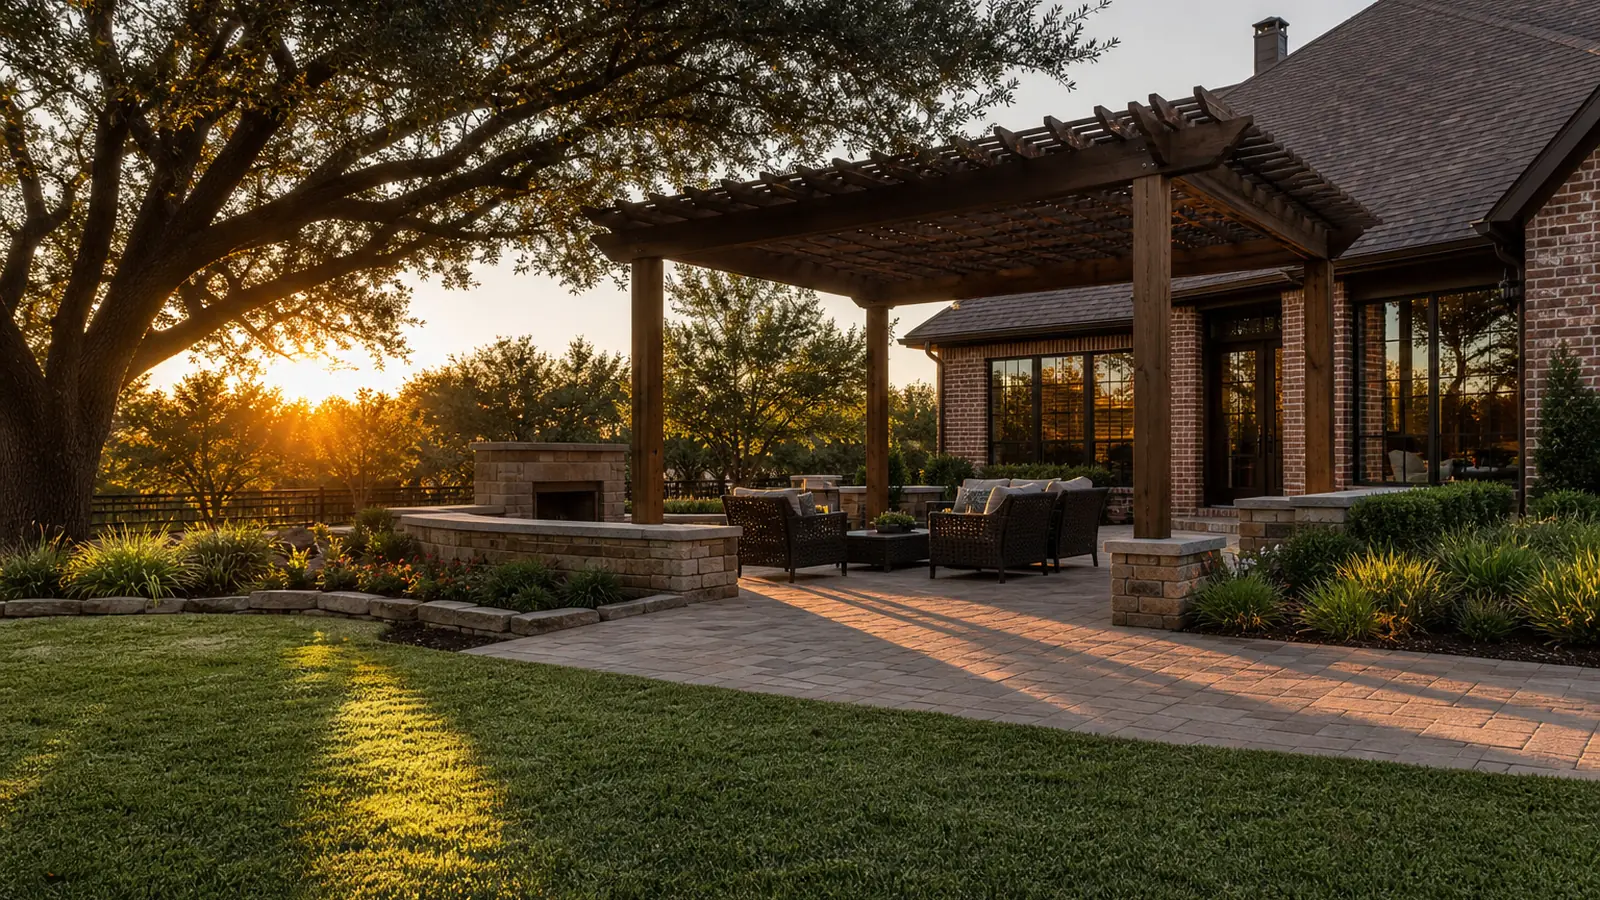
An outdoor living space is a set of rooms without a roof. There is somewhere to cook, somewhere to eat, and somewhere to sit, connected by surfaces and framed by planting. The design succeeds when those rooms are planned together, because the patio, seating wall, pergola, lighting, and beds share footings, conduit, grading, and drainage. In North Texas the plan also has to answer two local realities before any of it gets built. Summer heat empties an unshaded patio, and clay soil moves under anything built casually.
This guide covers how the pieces fit together, what the heat actually demands, and how to size and place each zone. It also covers why building in the right order costs noticeably less than adding pieces one summer at a time. It draws on the same principles as the patio timing guide, applied to the whole space rather than one surface. It is written for homeowners across Keller, Southlake, and Colleyville planning something bigger than a slab.
Ready to get started? Conroy's Lawn & Landscape provides professional lawn care and landscaping across Keller, Southlake, Grapevine, Colleyville, and the surrounding North Texas communities. Call 817.745.0424, text 817.909.6875, or email service@conroyslawnandlandscape.com for a free quote today.
What are the zones of an outdoor living space?
Most successful spaces are built from three or four zones, each with its own purpose and its own requirements underneath. Naming them early keeps the design honest, because each zone drives decisions about surface, shade, utilities, and clearance.
| Zone | What it needs | Common mistake |
|---|---|---|
| Cooking | Ventilation, distance from the house, gas or electric run in conduit | Placing the grill where smoke blows into the seating area |
| Dining | Level surface, clearance to pull chairs back, light overhead | Sizing to the table instead of the table plus people |
| Lounging | Shade, a focal point such as a fire feature, softer light | No shade, so it sits empty from June to September |
| Transition | Walkways wide enough for two, lighting at grade changes | Stepping stones too narrow and too far apart to walk naturally |
The zones do not need to be large. A well-planned space on a modest Keller lot outperforms a sprawling slab, because the zones give people reasons to be in each part of it. Scale comes from the plan, not the square footage.
How do you design around North Texas heat?
Shade is the difference between an outdoor space that gets used and one that gets looked at through a window. From June through September, an unshaded patio in full afternoon sun is effectively closed. Designing for heat means deciding where shade comes from before deciding anything else about the layout.
- Orientation first. West-facing surfaces take the brutal afternoon sun. Placing the main seating zone on the north or east side of the house, or behind planted screening, buys hours of usability.
- Structure second. A pergola with closely spaced rafters, run east to west, blocks a large share of midday sun. Vines or a canopy close the gaps over time.
- Trees third. A live oak canopy is the best shade in Texas, and planting one now serves the space for decades. Fall planting gives roots a full season before the heat, as covered in the seasonal planting guidance on this site.
- Surface color last. Light-colored pavers and stone stay noticeably cooler underfoot than dark surfaces, which matters for pool surrounds and barefoot zones.
Airflow finishes the job. A ceiling fan under a pergola, or simply leaving a breeze path open between structures, drops the felt temperature further. None of this is exotic. It is the difference between designing for a brochure photo and designing for a Keller August.
What has to happen under the surface?
Everything visible in an outdoor living space sits on decisions that were made underground, and those decisions are much cheaper made once. Clay soil movement, water, and future utilities are the three that decide whether the space ages well.
Grading and drainage come first, because every new hard surface sheds water somewhere. That somewhere must not be the foundation, and on many lots the honest answer involves regrading or a drain line before any stone is laid. The base under each surface follows the same rules as any patio build in clay. That means excavation to stable soil and compacted aggregate, done zone by zone to the same standard. Conduit and sleeves go in while trenches are open, even for phases that are years away. Running gas, water, or wire under finished stone later means cutting into work already paid for.
What does phasing look like when it is done right?
Phase one is ground work: grading, drainage, the main patio, and every sleeve and footing the full plan will ever need. Phase two adds the structure, a pergola on footings that already exist. Phase three adds the kitchen or fire feature onto stubbed utilities, and lighting plugs into conduit that was waiting for it. Each phase is clean because the messy ground work happened once, at the start, under a single design.
Ready to get started? Conroy's Lawn & Landscape provides professional lawn care and landscaping across Keller, Southlake, Grapevine, Colleyville, and the surrounding North Texas communities. Call 817.745.0424, text 817.909.6875, or email service@conroyslawnandlandscape.com for a free quote today.
How do planting and lighting finish the space?
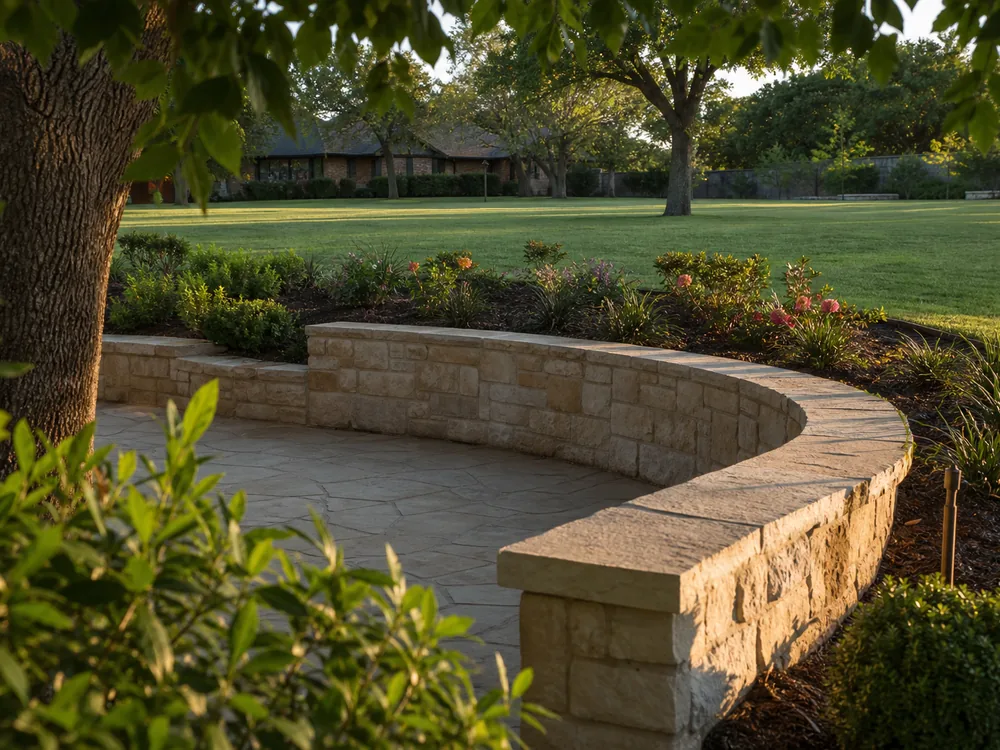
Hardscape gives the space its bones, and planting gives it walls and ceilings. Beds along the patio edge soften the transition to lawn. Screening shrubs turn a neighbor's fence line into a green backdrop, and a canopy tree becomes the roof of the lounging zone. In North Texas the planting has to be chosen for heat and clay, which is exactly the work covered under landscape design and installation. Fall is the establishment window that sets plants up to survive their first summer.
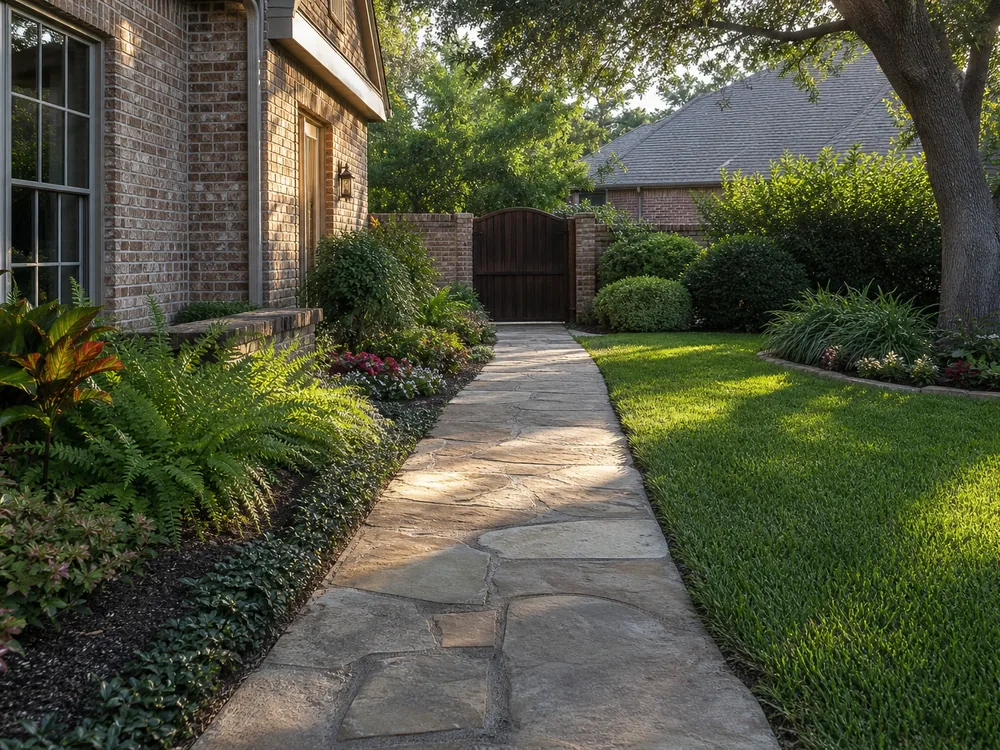
Lighting is what makes the space work after sunset, which in a Texas summer is when it is most usable. Path lights handle safety at steps and grade changes. Downlights from structure or trees handle the dining zone, and uplights on the oak or the stone wall give the space its depth. Low-voltage LED systems run on a transformer and thin cable, which is why the conduit placed in phase one matters. The landscape lighting guide covers fixture choices in more detail, and a pergola ties structure, shade, and lighting into one element.
Outdoor living projects across Keller and Tarrant County
Our crews design and build these spaces across Keller, Southlake, Colleyville, Grapevine, Trophy Club, and Westlake, and the pattern by city is consistent. Larger Southlake and Westlake lots tend toward full multi-zone builds with kitchens and structures. Keller and Colleyville projects more often start with the patio and seating wall, phased toward the rest. Bedford, Watauga, and North Richland Hills yards prove the point about scale, because tight, well-zoned spaces on smaller lots get used daily.
Every project starts with Billy Conroy walking the property. Orientation, grade, drainage, and the position of existing trees decide more of the design than any catalog does. The plan comes first, whether it gets built in one mobilization or three phases across two years. Finished spaces are in the project gallery, and the structural pieces are covered under stone borders, retaining walls, and patios.
Frequently asked questions about outdoor living design
What makes an outdoor space usable in Texas summer?
Shade and airflow matter more than anything else. A pergola, shade sail, or well-placed tree canopy drops the felt temperature enough to keep a patio usable into the evening. Light-colored surfaces underfoot, a fan, and misting on the hottest weeks extend the season further.
Should an outdoor living space be built in phases?
Phasing works well when the whole plan is designed first. Build drainage and the patio in phase one. Then add the pergola, kitchen, or lighting later on footings and conduit that were placed from the start. Designing one phase at a time costs more, because later additions cut into finished work.
Does an outdoor living space add home value?
Well-built outdoor living space is consistently among the stronger returns in landscaping. In North Texas the usable months run long enough to enjoy it most of the year. The value holds best when the space is built on a proper base and drains correctly, since buyers notice settling and standing water.
How big should a patio be for entertaining?
Size the space around the furniture and the people, not the yard. A dining table for six needs clear space to pull chairs back. A seating area around a fire pit needs room to walk behind the chairs. Mapping furniture on paper before sizing the slab prevents the most common regret, which is building too small.
Ready to get started? Conroy's Lawn & Landscape provides professional lawn care and landscaping across Keller, Southlake, Grapevine, Colleyville, and the surrounding North Texas communities. Call 817.745.0424, text 817.909.6875, or email service@conroyslawnandlandscape.com for a free quote today.